Start with your event
Tell our NYC / Downstate team your guest count and what you are planning.
customerservice@friendlypartyrental.com
Mon–Sat: 9am–6pm
Serving Riverdale, selected Bronx neighborhoods & Lower Westchester
See how a 2D floor plan becomes a 3D event layout using the dedicated Friendly Party Rental NYC RentSketch workspace. Start from a rental, build the room or yard around it, and use your saved layout as the planning reference for the quote.
RentSketch · See it before you book
Explore how tents, tables, chairs and event details work together in 2D and 3D. Watch the walkthrough, then talk with our NYC / Downstate team about your layout.
Quick look first
Tell our Riverdale team your guest count, date and equipment ideas. We can help plan the rental layout and confirm what is actually available. Online Riverdale RentSketch designer access is not active yet.
Rendered from RentSketch models, not a recording of the controls. Layouts are illustrative; our team confirms equipment, dimensions, availability and pricing.
Explore placement, seating and room to move.
See how furniture, linens and lighting shape a space.
Confirm availability, site requirements and the final quote.
Simple planning
Tell our NYC / Downstate team your guest count and what you are planning.
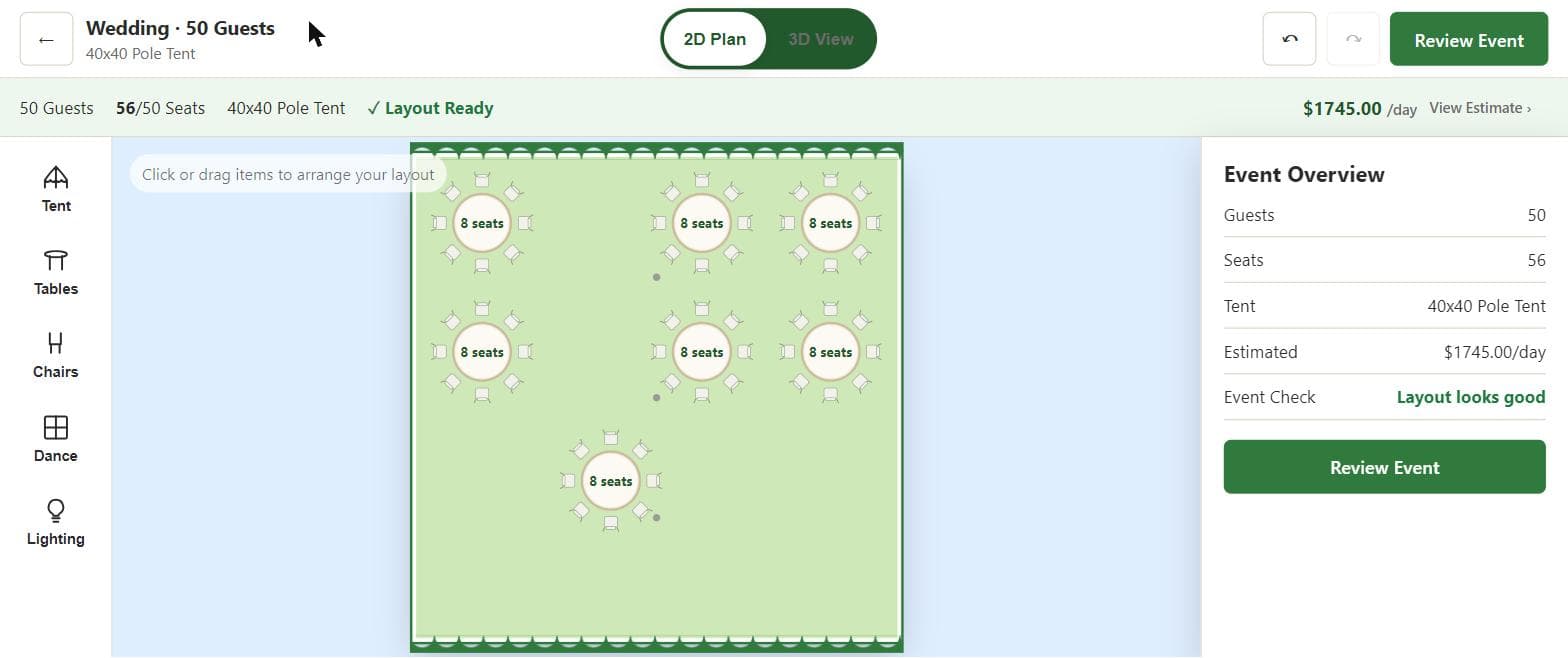
Arrange tents, tables, chairs, dance floors and other event equipment.
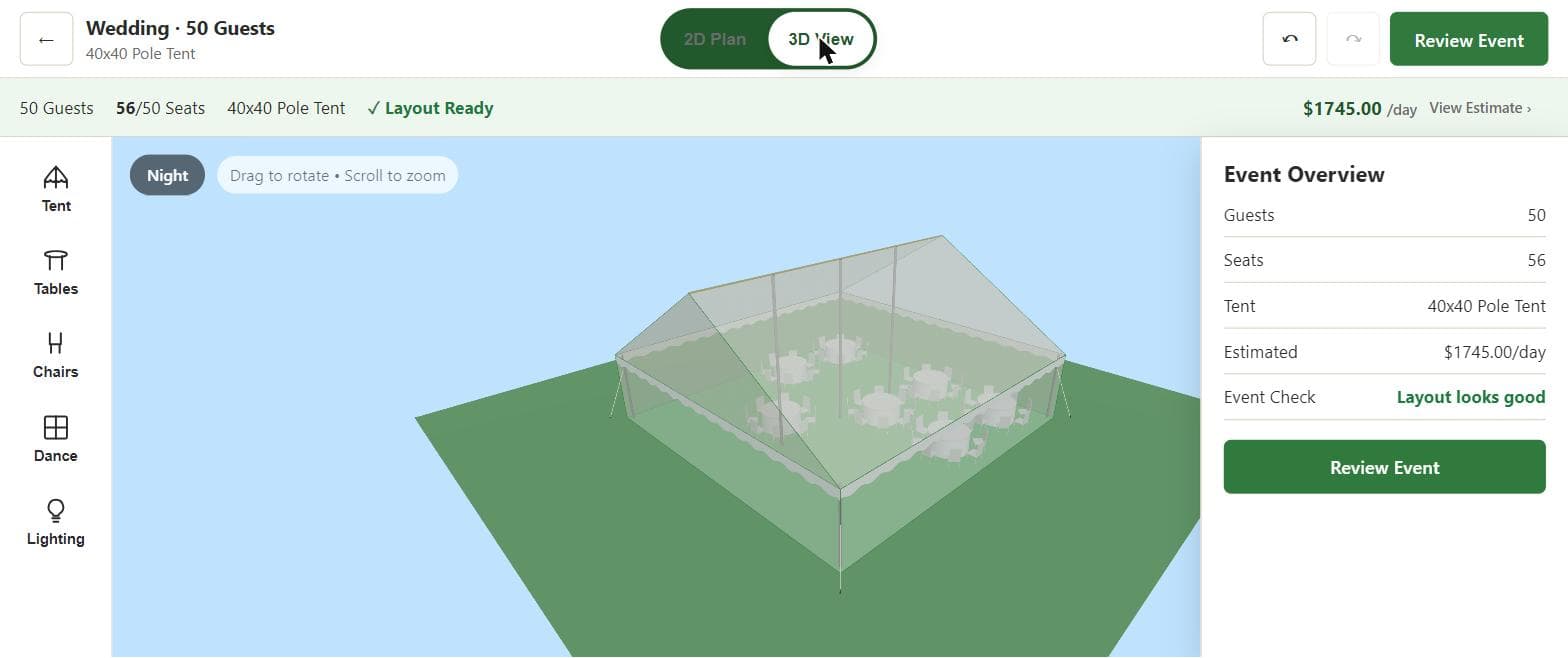
Switch from floor-plan view to a visual preview of the event you created.
Request a quote from the layout or continue to the Friendly Party Rental NYC catalog to confirm date availability and final pricing.
See the difference
Use the floor plan to work out placement and spacing. Then switch to 3D to see how the tent, tables, chairs and event area work together.
Build with our equipment
Work through the pieces that determine whether an event layout actually fits and feels comfortable.
Pole and frame tents
Build around the size and style of tent your event needs.
Seating layouts
Test table placement, seating capacity and guest flow before setup day.
Reception layouts
Place a dance floor and see how much usable space remains around it.
Complete the setup
Add equipment and details around the main event layout.
Start from the exact rental
Open a tent or inflatable listing and launch RentSketch with that rental already selected. Continue the same scene with seating, dance-floor space and event extras instead of starting over.
Already booked?
Use the Existing Order Login with the first name on the booking and the order number. Paid or staff-approved active bookings can reopen the same saved event through seven days after the event date.
Price safely
Use RentSketch for fit and planning. Use Friendly Party Rental NYC checkout for the live rental subtotal, duration pricing, delivery fee, jurisdiction tax, deposit and event-date availability.
Before you finalize the layout
Note fences, gates, stairs, slopes, trees, overhead lines, utilities, driveways and the actual setup surface. Leave circulation room around buffet tables, dance floors and tent exits. A visual layout helps the conversation, but installation requirements are confirmed by the delivery/setup team.
When your layout is ready
Your layout ideas help our NYC / Downstate team understand the setup you are trying to create. We will confirm equipment, availability, site details and final pricing before the order is finalized.
The Event Designer is a planning and visualization tool. RentSketch uses the synced NYC rental catalog and prices as a planning reference, not a reservation. NYC checkout remains the authority for event-date availability, duration pricing, delivery, tax and deposit; final site requirements are confirmed by Friendly Party Rental NYC.